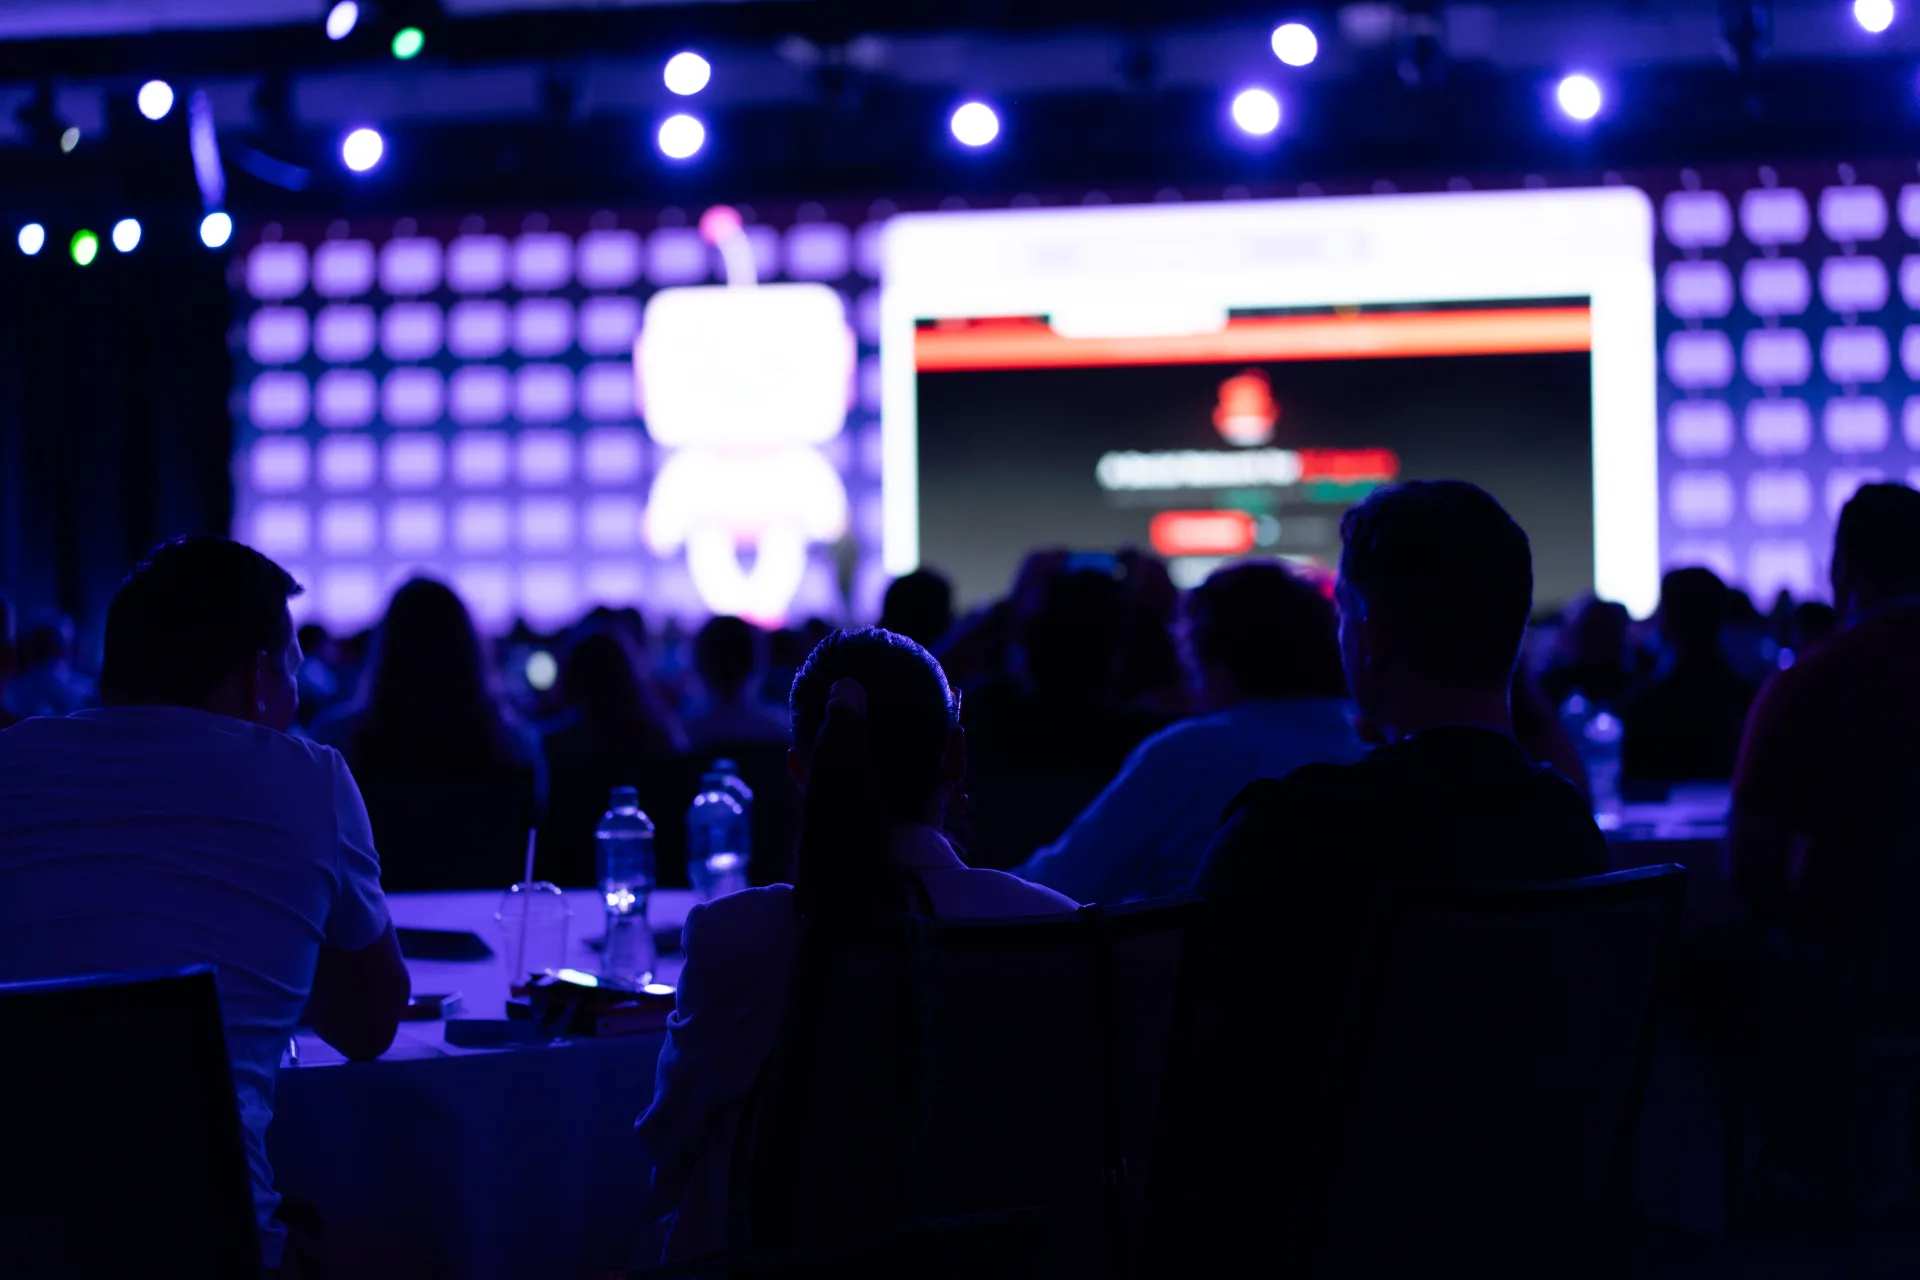
Featured Venues
Production considerations for hotels, convention centers, resorts, and non-traditional spaces — what to verify before you sign, what belongs in the BEO, and where house rules, fire marshal approvals, and split-vendor scope quietly cap your show before load-in day.
Venue selection and production design are the same decision split in half. A ballroom that photographs well on the sales tour can still fail your keynote when ceiling height caps truss height, house power cannot feed a 40-foot LED wall, or the freight elevator locks at 5 p.m. on Fridays. This guide covers venue categories, what to measure on a site visit, how house AV and your production partner divide labor and show authority, multi-day hold rules that nobody mentions on the sales call, life safety sign-offs that gate your lighting looks, and the packet your vendor needs to quote accurately — not a list of properties we prefer, but the technical questions seasoned planners ask before the contract is signed.
Latest Craze Productions partners with hotels, convention centers, and unique spaces across the country — from intimate boardrooms to 40-foot LED canvases in the main ballroom. Share your venue and date; we align technical design with house rules, load-in schedules, and your creative goals.
How venue type changes your production plan
Every venue category has a default assumption baked in. Hotels assume banquet rounds and a single breakout down the hall. Convention centers assume union jurisdiction and long dock hours. Resorts assume guest experience first and load noise second. Unique spaces assume nothing — which is either freedom or a blank check for surprises.
- Hotel ballrooms — column spacing, chandelier rigging restrictions, split-level floors, and noise curfews that start before your strike finishes
- Convention centers — house rigging plots, union call times, power distro locations, and whether your general session shares air walls with another show
- Resort properties — outdoor ceremony backup, golf-cart load paths, generator placement away from guest rooms, and AV storage overnight
- Non-traditional spaces — warehouses, museums, and rooftop terraces: ground-support-only staging, weather holds, and permit lead times for amplified sound
- Historic theaters and performing arts centers — fixed grid height, orchestra pit covers, union house crew minimums, and load-in through the stage door only
- Hybrid-ready venues — dedicated encoder room, hardline internet handoff, and camera positions that work for both IMAG and a 16:9 stream frame
- Exhibition halls and raw event spaces — floor load ratings, trench covers, overhead grid height at 30+ feet, and whether the venue treats you like a trade show or a seated general session
Site visit through vendor packet — one pass, no gaps
Bring a tape measure, your phone camera, and someone who cares about sight lines — not just the catering manager. What you capture on the walkthrough becomes the production quote. Vendors fill gaps with assumptions; three competent companies will assume three different things from the same incomplete packet.
- 1Ceiling height at stage downstage center and at FOH — rigged truss vs ground-support changes everything
- 2Column locations and spacing — mark them on a floor plan; they dictate LED width and camera cross-shoot angles
- 3Power — house cam-lock locations, amperage per leg, generator pad access if supplemental distro is required
- 4Rigging — house points on CAD, weight limits, dead-hang vs bridled spans, and whether motors are in-house or BYO
- 5Load-in path — dock height, freight elevator dimensions and hours, distance from dock to ballroom, union escort rules
- 6FOH and camera positions — rear center sight lines, balcony sight lines, ADA seating sight lines, stream safe zones
- 7Noise and curfew — amplified sound cutoff, strike deadline, decibel limits during cocktail hour next door
- 8Fire marshal and code — haze approval, sprinkler head clearance, occupancy load, egress paths with your scenic in place
- 9Outdoor backup — rain plan location, tent tie-down points, wind speed limits for LED or flown elements, generator pad and cable trench path
- 10Storage and overnight hold — where cases sit between load-in and show day, and whether the venue clears the room for another event overnight
- 11Fire marshal and life safety — haze approval threshold, open-flame or pyro permits, crowd capacity vs your seating plan, egress paths with your stage footprint
- 12COI and insurance — minimum liability limits, additional-insured wording, certificate delivery deadline before load-in
- 13ADA and accessibility — wheelchair zones with clear sight lines, assisted-listening RF, captioning feed path, and camera framing that includes accessible seating
- 14Obstructions at stage lip — HVAC soffits, sprinkler drops, and lighting coves that do not appear on the sales PDF centerline height
- 15Venue tech packet — house AV contact, rigging plot, power one-line, union rules if applicable
- 16Agenda and format — general session length, panel count, awards segment, hybrid stream yes/no, breakout rooms tied to main show
- 17Content inventory — slide aspect ratio, video rolls, IMAG needs, LED vs projection preference
- 18Load-in and rehearsal windows — actual hours, not "morning of"; note when the room must clear for another event or a room flip
- 19Audience size and seating style — theater, classroom, rounds; affects PA design, camera count, and sight-line checks
- 20Photos from site visit — ceiling, columns, dock path, and anything the CAD will not show
House AV, union labor, and who owns what
Most venue failures are scope gaps, not bad gear. House AV sells a package; your production partner sells a show. If nobody writes down who patches the clicker, who runs the switcher, and who gets called when the union steward says your truss is 30 minutes early, you will find out at load-in.
- House AV scope — projectors, basic PA, lectern mic, and a tech who knows the room; rarely includes IMAG, show calling, or custom lighting looks
- Union jurisdiction — who can touch cable, who can climb, and whether your vendor's crew can operate house gear or must use house labor
- Rigging and motors — house points vs ground-support-only; who supplies motors, who signs the rigging plot, and who holds insurance for overhead work
- Power handoff — house distro vs supplemental generator; who coordinates tie-in and who pays for after-hours electrician calls
- Internet and streaming — venue hardline vs cellular backup; encoder placement, VLAN access, and whether IT will be on-site show day
- Change-order triggers — air-wall moves, added breakout rooms, extended rehearsal, and overnight hold all have line items; confirm them in writing before sign-off
- In-house AV exclusivity — outside-vendor patch fees, mandatory house tech hours, and whether your switcher operator can touch the house projector
- Comms and playback handoff — who owns the matrix, intercom channels, and show-control laptop when house and outside vendor share a room
- Show caller designation — one name on the run-of-show with headset authority; house tech vs production TD when both are in the booth
Fire marshal, haze, and life safety sign-offs
Lighting looks and special effects are venue decisions before they are creative ones. Fire marshal approval, sprinkler protection for overhead work, and crowd loading limits can veto a design after your scenic is already built. Get the rules in writing during contracting — not during the rehearsal when haze triggers an alarm.
- Haze density limits — written approval, designated operator in the room, and whether the venue ties haze to the fire panel
- Open flame and pyro — permit lead times, licensed operator requirements, and whether the venue allows either indoors at all
- Egress and furniture layout — aisle widths, exit visibility with your stage and scenic, and capacity caps that change when you add a thrust
- Sprinkler and overhead protection — heat shields for rigging near heads, and whether motors can fly over protected areas
- Alarm testing windows — when the venue will not run a full evacuation drill during your rehearsal block
- Post-incident procedure — who resets the panel, who signs off before doors reopen, and whether rehearsal time is credited back
Multi-day holds, room turnover, and compound layouts
Single-day shows are the easy math. Multi-day conferences, galas with a separate rehearsal day, and programs that span a ballroom plus three breakouts plus an outdoor dinner add storage, power, and access questions the venue sales sheet rarely covers. Ask these before you sign — not when housekeeping needs the room at 6 a.m. on day two.
- Overnight case storage — locked cage, ballroom floor, or dock hold; who has keys and whether climate-controlled storage costs extra
- Room flip windows — hours between your strike and the next group's load-in; whether scenic or truss can stay dressed overnight
- Compound layouts — general session in one room, breakouts elsewhere, gala outdoors; shared FOH, duplicate switchers, and cable paths between spaces
- Power lockout — venues that kill breakers overnight; who re-energizes at load-in and whether your gear can stay patched
- Housekeeping and catering access — when staff can enter to reset tables while production is still in the room (it happens)
- Multi-day rigging holds — whether motors stay flown between days or must come down nightly per fire marshal or house policy
Scaling production to the room — not the brochure
The same creative brief produces different gear lists in a 400-seat breakout vs a 2,000-seat general session. Match production scope to room geometry and house constraints — not to the last show the client liked on Instagram. Clarify who owns what before load-in day; that conversation is cheaper at contract stage than at 6 a.m. on the dock.
- LED wall sizing — farthest-seat readability, pixel pitch, and whether ground-support avoids a rigging fight
- Audio — line array vs point-source for the room volume; delay speakers for deep ballroom throws; RF coordination with house Wi-Fi
- Lighting — keynote looks vs awards looks; haze policy; whether the house chandelier must stay on and how that affects front light
- IMAG and cameras — minimum coverage for presenter, content, and wide; stream frame safe zones if hybrid
- Breakout vs general session — shared gear pools, duplicate switchers, and whether breakouts need independent record paths
- Rehearsal block — cue-to-cue time is a venue constraint too; a 6 p.m. hard out means rehearsal starts earlier, not faster
- Strike window — how fast the room must clear affects cable paths and whether you can leave cases staged for a multi-day show
- Accessible production — assisted-listening distribution, open-caption displays, and presenter mic redundancy for ADA seating zones
From the floor
House AV ran the breakouts; the outside vendor ran general session — a common split to save money. Same ballroom for the keynote, two switchers, two RF coordinators, and no name on the run-of-show for headset authority. The CEO's lav hit the house receiver on the wrong channel. In-room audio was fine. The stream carried house music from the pre-show playlist until someone noticed on a phone in the green room. One show caller with patch authority across both systems would have caught it in the first cue. Split scope is workable. Split authority is not.
For conference production, LED and IMAG, and full show-day support at your venue, request a consultation.
Production capabilities by venue
Integrated production scaled to your venue — not piecemeal AV rental.
Tell us your venue and date
Send the floor plan, load-in window, and format — we will scope production against house rules and your run-of-show.
Contact usLET'S MAKE YOU
THE HERO.
Reach out to us so we can help elevate your next event.